
Sold: Jan 21, 2025

Address
3402 Oxbow Lane, St. Charles, IL
Price
$ 500,000
Property Attributes
- MLS#12256302
- TypeSingle Family
- Listing Status Closed
- CountyKANE
- CitySt. Charles
- AreaCampton Hills - St. Charles
- NeighborhoodCharlemagne
- Zip60174
- Style
- Year Built1992
- Taxes$ 10055
- Price$ 500,000
- Bedrooms3
- Full Bathrooms2
- Half Bathrooms1
- Sqr Footage2328
- Lot Size0.3 Acres
Data Source:
Midwest Real Estate Data (MRED)
Property Description
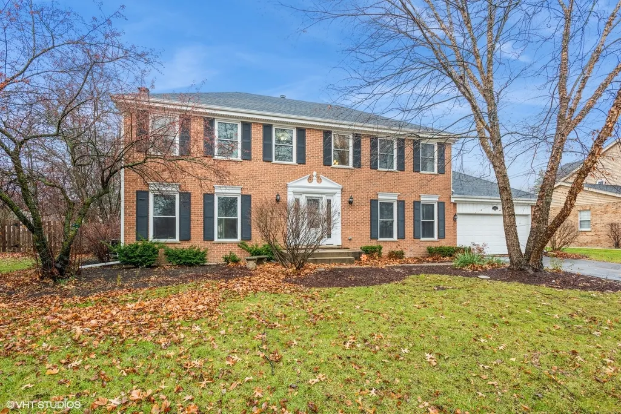
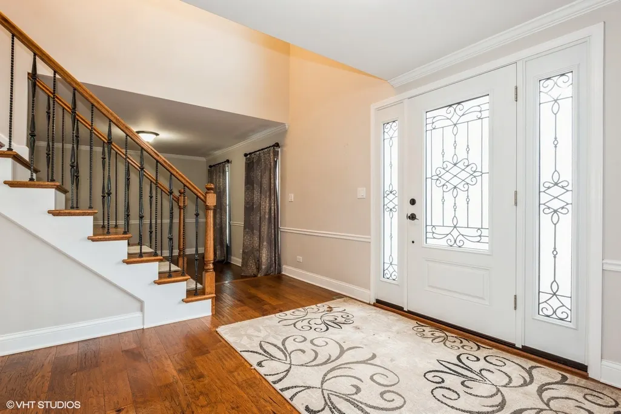
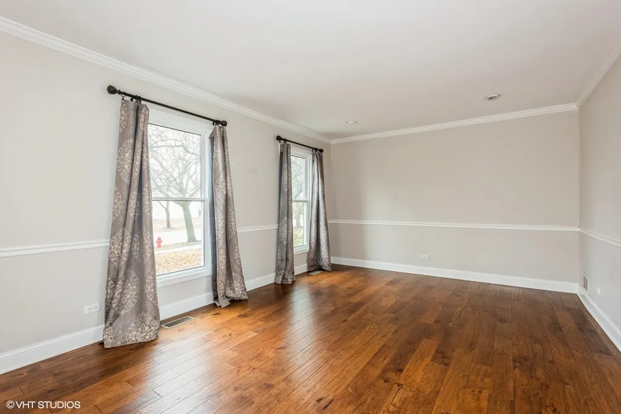
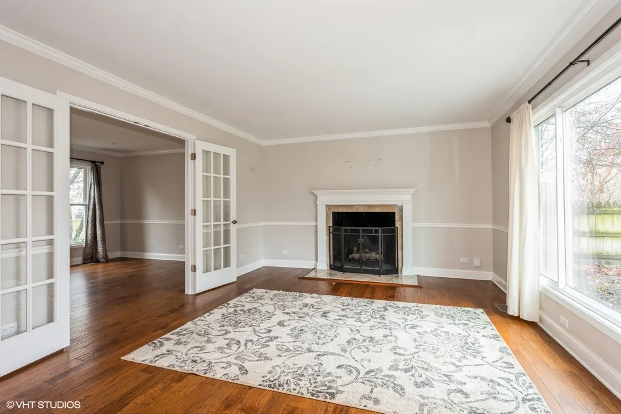
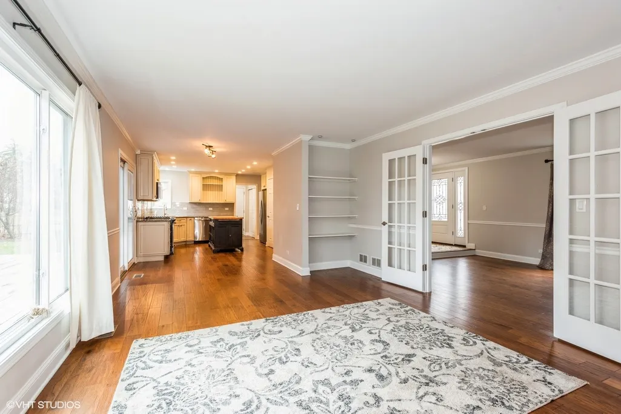
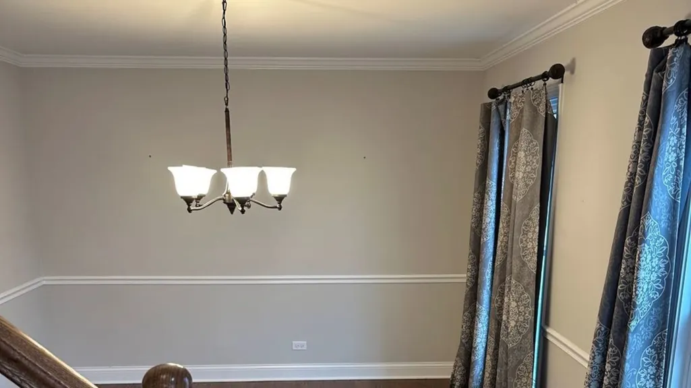
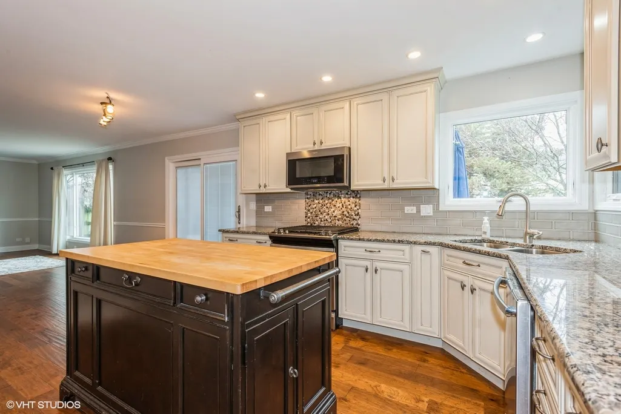
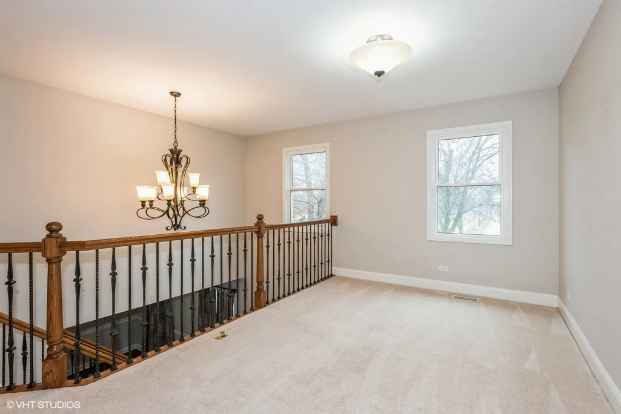
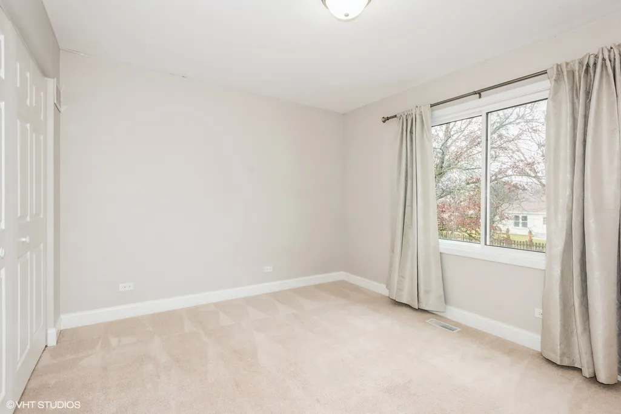
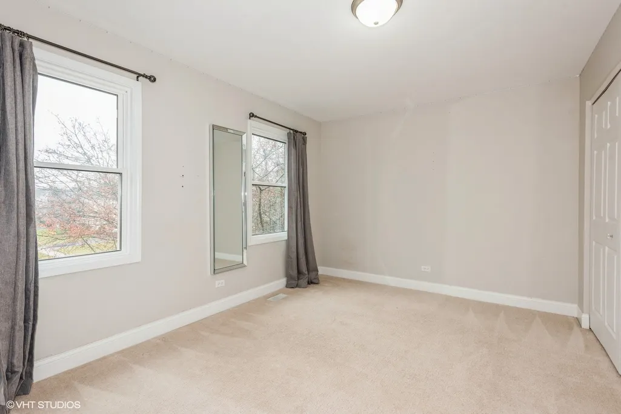
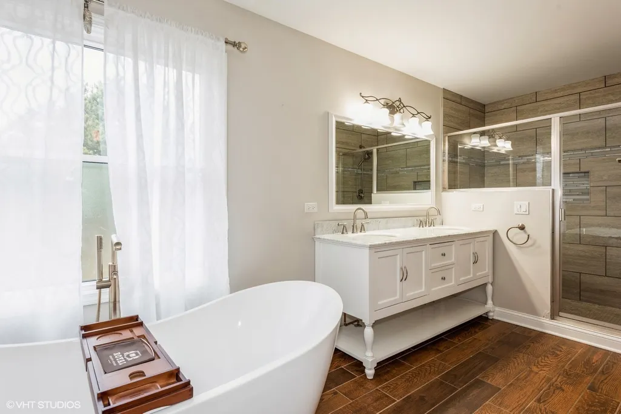
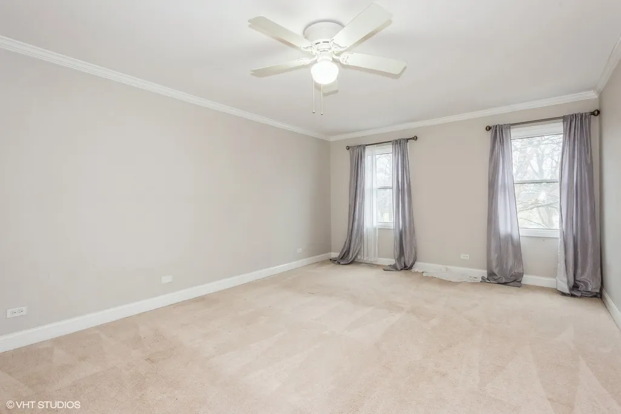
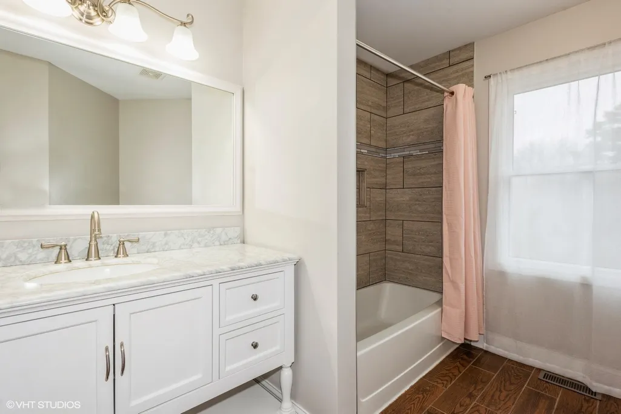
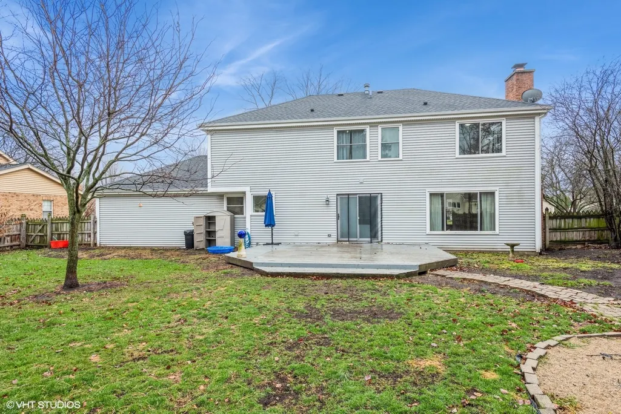
This home is born again! In 2017 there was an accidental fire--and voila! Everything is only 7 years old! The roof, windows, flooring, electric, insulation, bathrooms, kitchen, plumbing, hvac, appliances, you name it--it got replaced.Classic and spacious floor plan. The upstairs loft can serve as a private retreat off the primary suite, home office, or could easily become a 4th bedroom as well. It is located on the desirable east side of St. Charles. Close to parks, schools, shopping, restaurants and main thoroughfares. And wait until you see the upcoming Pickleball Courts! They are currently under construction nearby! Come take a look and be amazed!
| Price History |
|---|
General Features
| Cooling | Central Air |
|---|---|
| Appliances | Range,Microwave,Dishwasher,Refrigerator,Washer,Dryer |
| New Construction | No |
| Year Built | 1992 |
| Elementary School | Fox Ridge Elementary School |
| High School | St Charles East High School |
| Middle/Junior High School | Wredling Middle School |
| Association Fee Includes | Other |
| Township | St. Charles |
| Elementary School District | 303 |
| County | Kane |
| Community Features | Curbs,Street Lights,Street Paved |
| Property Type | Residential |
| Middle/Junior School District | 303 |
| Assoc Fee Paid Per | Annually |
| Subdivision Name | Charlemagne |
| Sewer | Public Sewer |
| Total Rooms | 8 |
| ModificationTimestamp | 2025-01-23T08:31:02.518Z |
| Standard Status | Closed |
| City | St. Charles |
| Status | Closed |
| Roof | Asphalt |
| Close Price | 500000 |
| Possession | Closing |
| HOA Fee | 190 |
| Tax Annual Amount | 10055 |
| Tax Year | 2023 |
| Full Baths | 2 |
| Heating | Natural Gas |
| Construction Materials | Vinyl Siding,Brick |
| Property Type | Detached Single |
| Directions | Dunham Road to Foxfield Road,Foxfield east to Indian Way to Oxbow |
| MLS Area | Campton Hills / St. Charles |
| Garage Spaces | 2 |
| Ownership | Fee Simple w/ HO Assn. |
| High School District | 303 |
Interior Features
| Total Fireplaces | 1 |
|---|---|
| Total Bedrooms | 3 |
| Bedrooms Possible | 3 |
| Total Baths | 3 |
| Basement | Unfinished,Partial |
| Interior Amenities | Walk-In Closet(s) |
| Bathroom | Separate Shower,Double Sink |
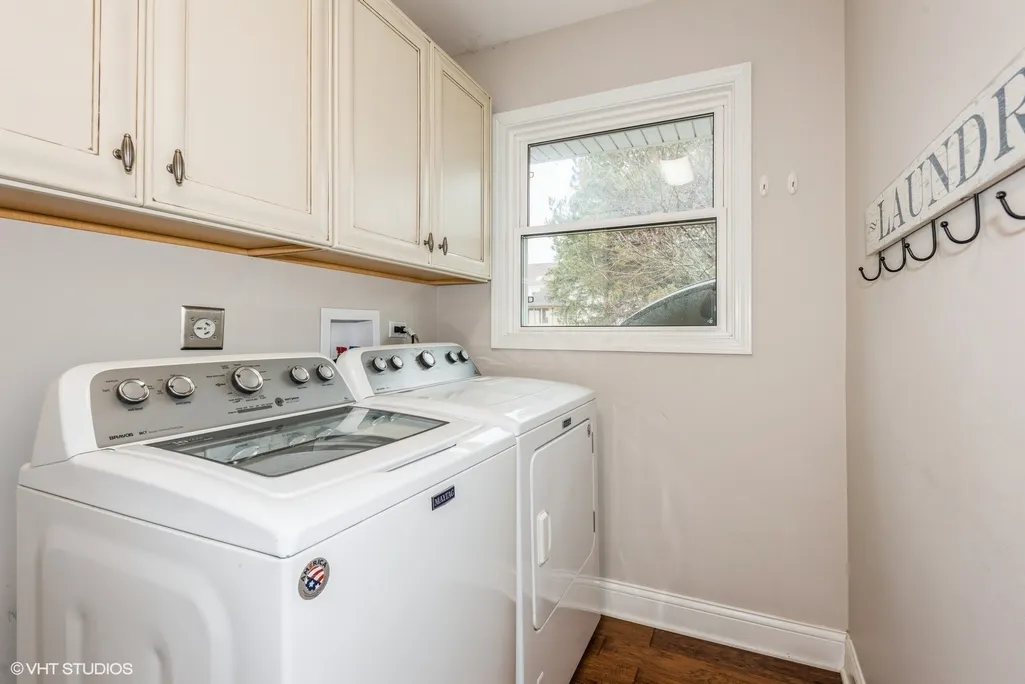
| Laundry Features | Main Level,In Unit |
| Room Type | Loft |
| Fireplace Features | Gas Log,Gas Starter |
| LivingAreaSource | Assessor |
| Flooring | Hardwood |
| Half Baths | 1 |
Exterior Features
| Street Suffix | Lane |
|---|---|
| Living Area | 2328 |
| Foundation Details | Concrete Perimeter |
| Lot Size Acres | 0.3 |
| Street Name | Oxbow |
| Lot Dimensions | 134 X 90 |
| Parking Features | Garage Door Opener,On Site,Attached,Garage |
| Days on Market | 6 |
| Total Parking | 2 |
| WaterfrontY/N | No |
| Water Source | Public |
Amenities
- Foreclosure
- Views
- Short Sale
- New Construction
- Adult 55+
- Lease To Own
- No HOA Fees
- Furnished
- Primary On Main
- Air Conditioning
- Seller Finance
- Green
- Fixer Upper
- Horse
- Golf
- Fireplace
- Deck
- Garage
- Basement
- Pool
Property vs Single Family Average in 60174
Price
Taxes
Year Built

 All information deemed reliable but not guaranteed. All properties are subject to prior sale, change or withdrawal. Neither listing broker(s) or information provider(s) shall be responsible for any typographical errors, misinformation, misprints and shall be held totally harmless. Listing(s) information is provided for consumer's personal, non-commercial use and may not be used for any purpose other than to identify prospective properties consumers may be interested in purchasing. The data relating
